
HIGH-END APARTMENTS
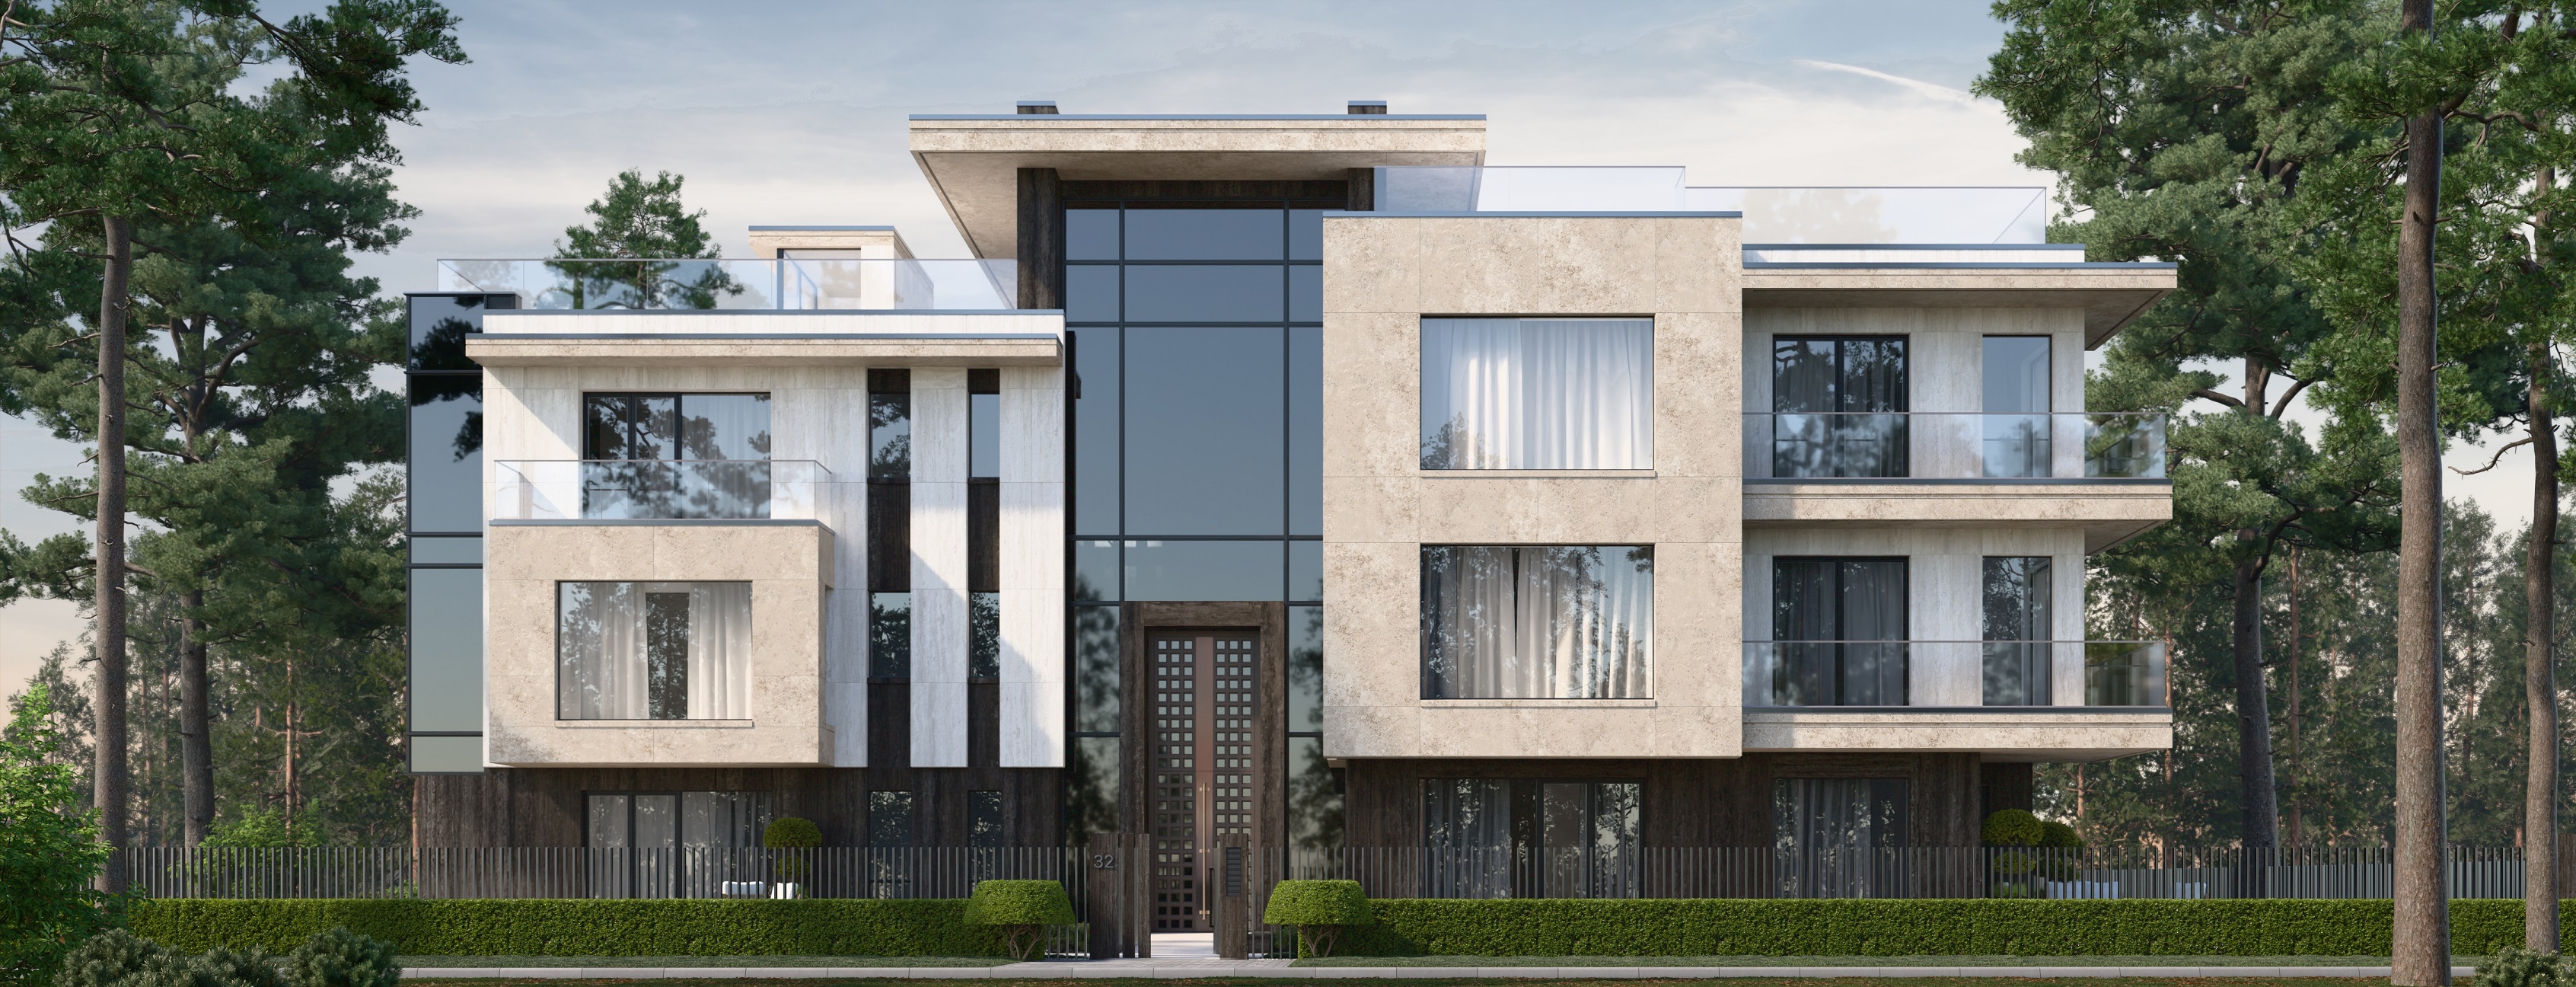
NINE PINES is a reflection of architecture and place — nine apartments set among nine pines, nine energies of space.
The building is conceived as an intimate environment: three levels, with three apartments on each floor, and light entering from three sides of every residence. Surrounded by nature, it creates a sense of quiet and privacy, while its architectural logic brings balance and comfort to everyday living.
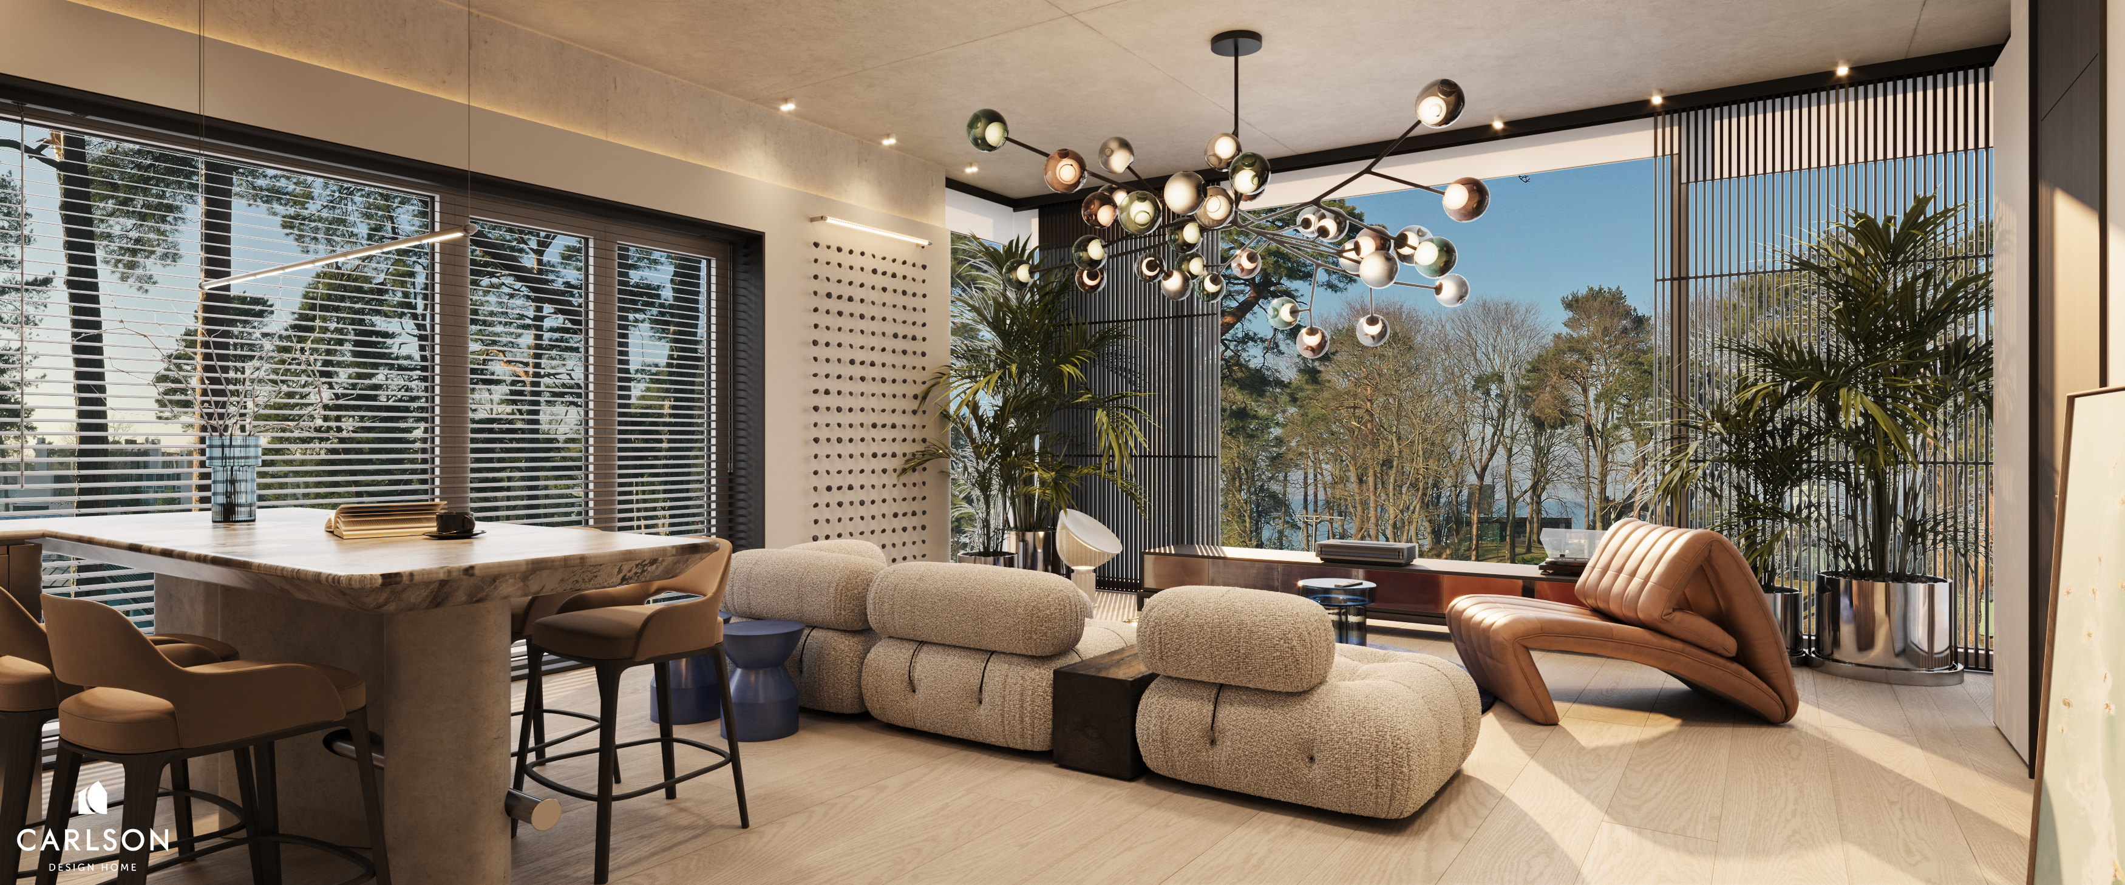
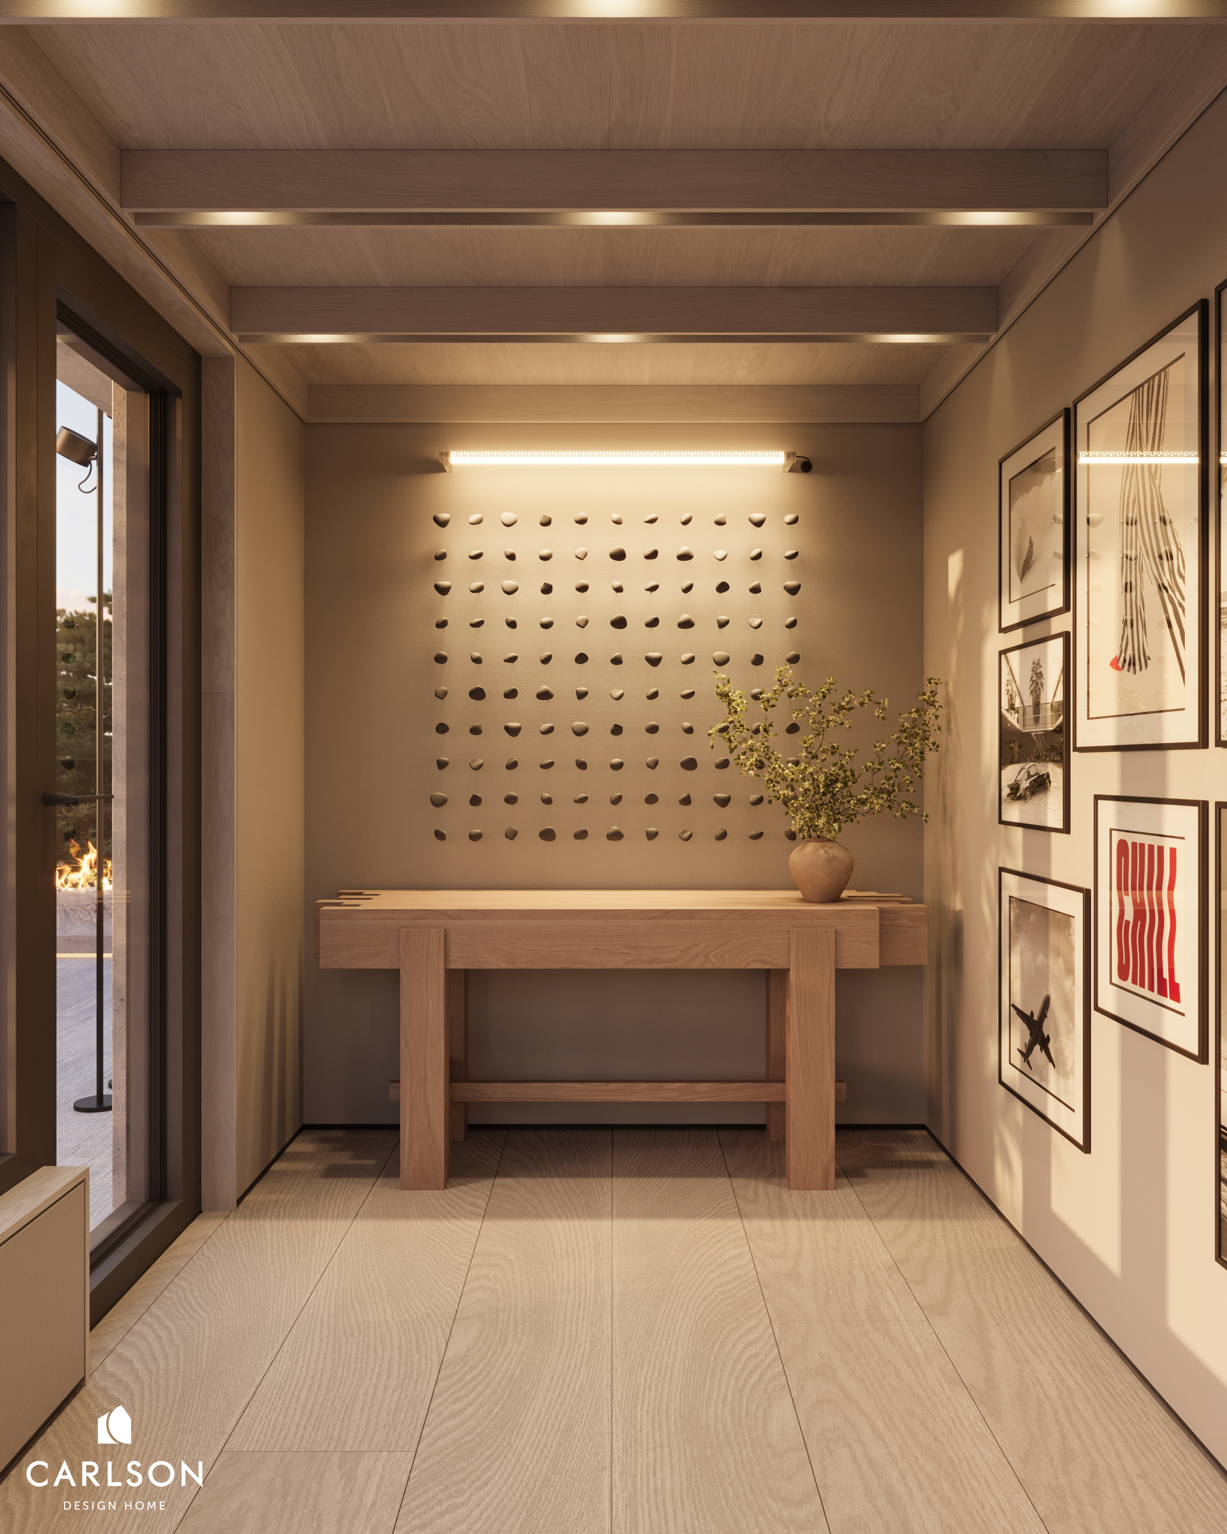
REFINED DESIGNER INTERIORS
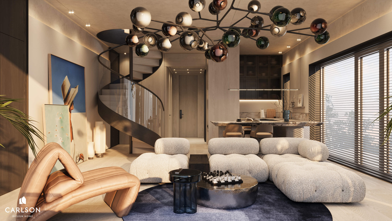
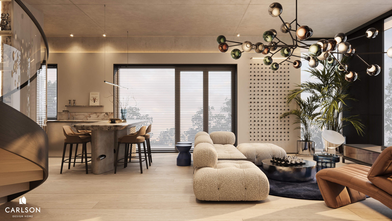
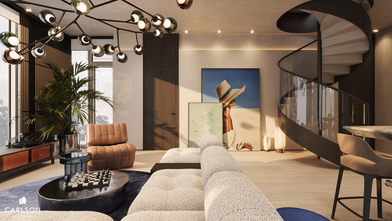
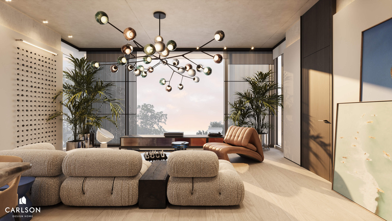
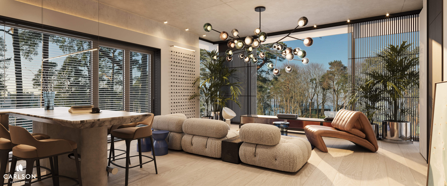
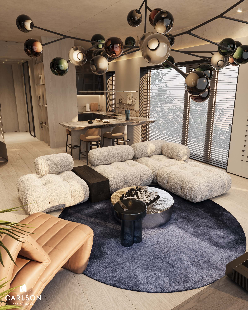
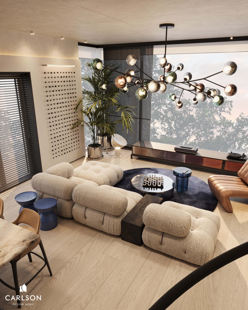
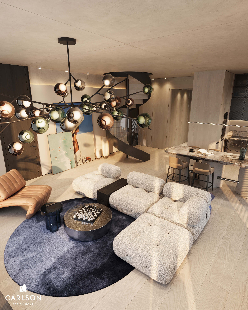
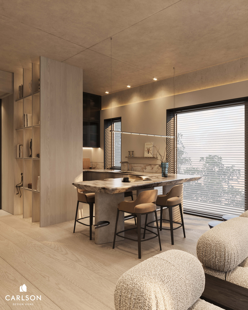
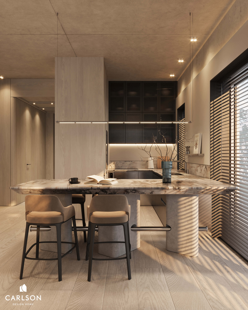
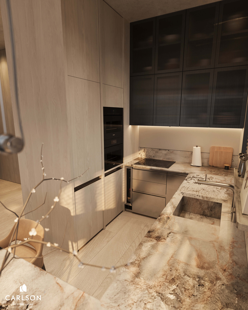
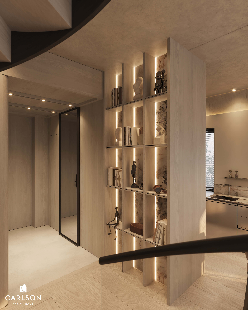
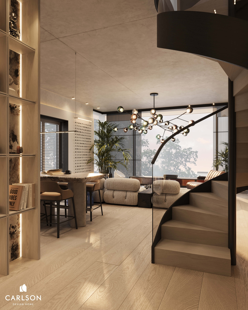
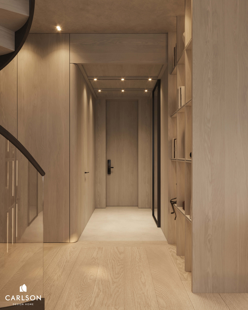
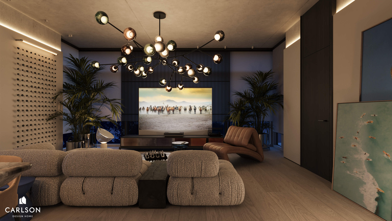
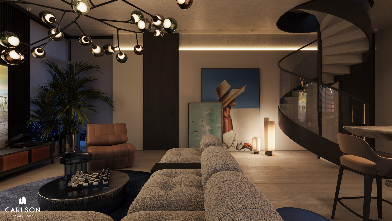
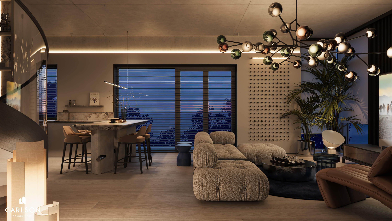
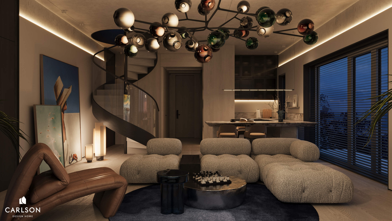
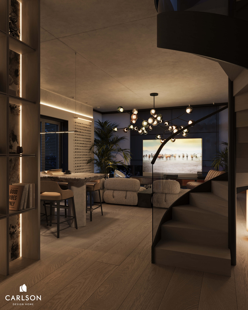
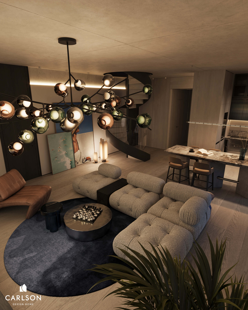
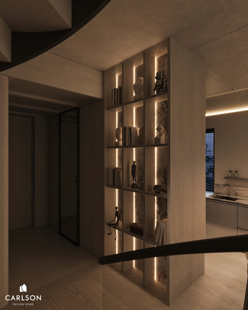
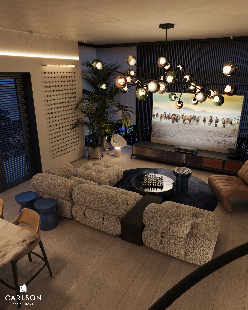
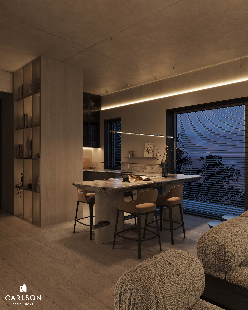
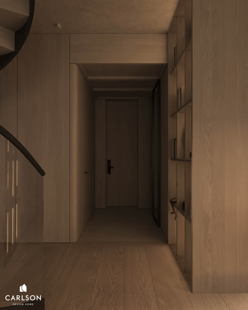
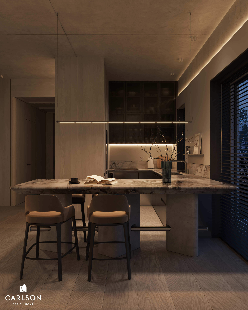
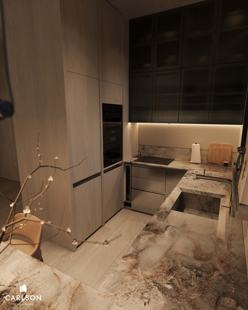
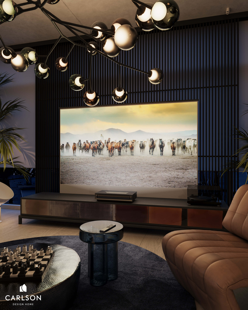
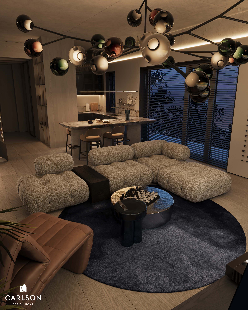
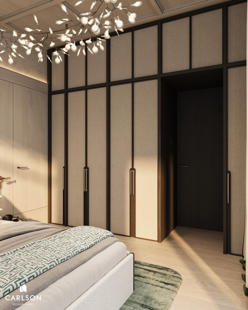
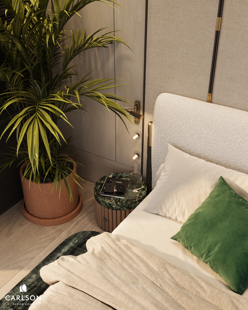
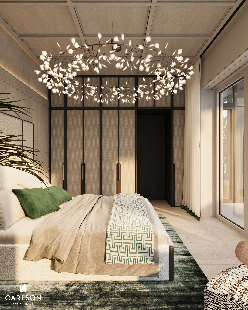
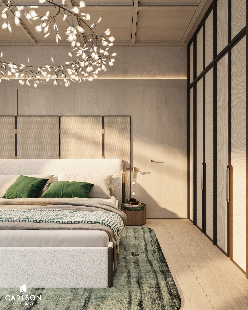
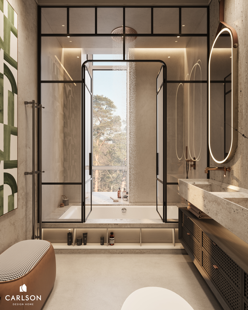
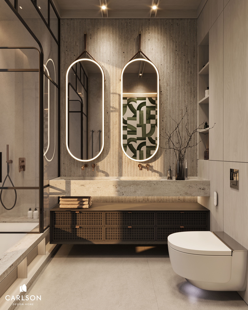
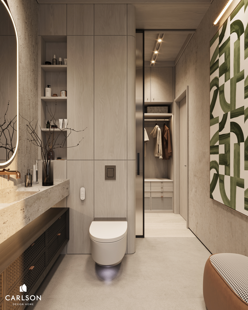
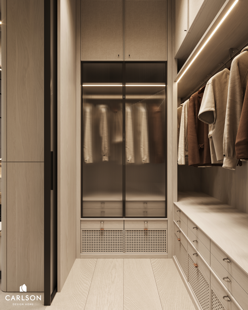
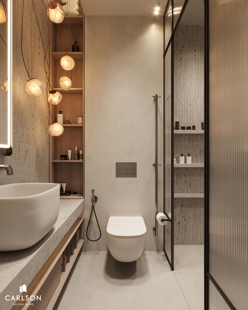
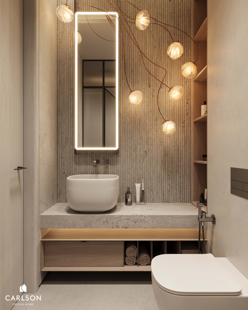
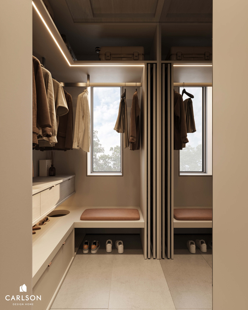
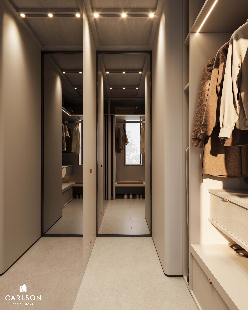
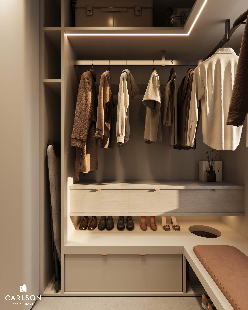
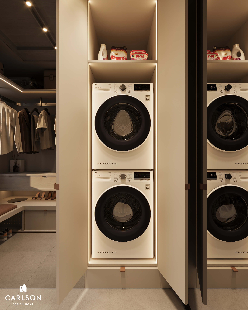
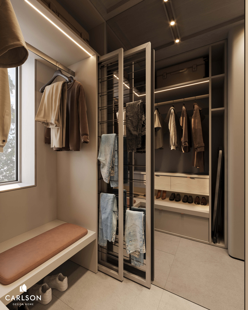
An environment has been created that is functionally efficient, technically sound, and atmospherically refined. Particular attention is given to details, material junctions, and structural logic, ensuring both visual coherence and durability.
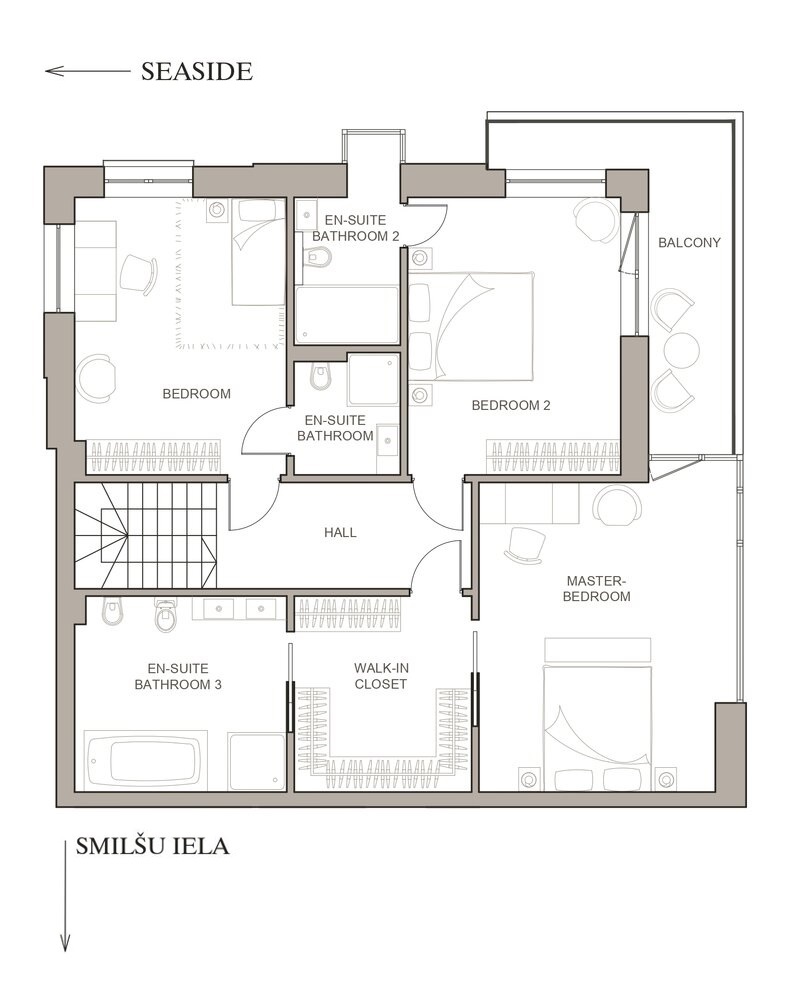
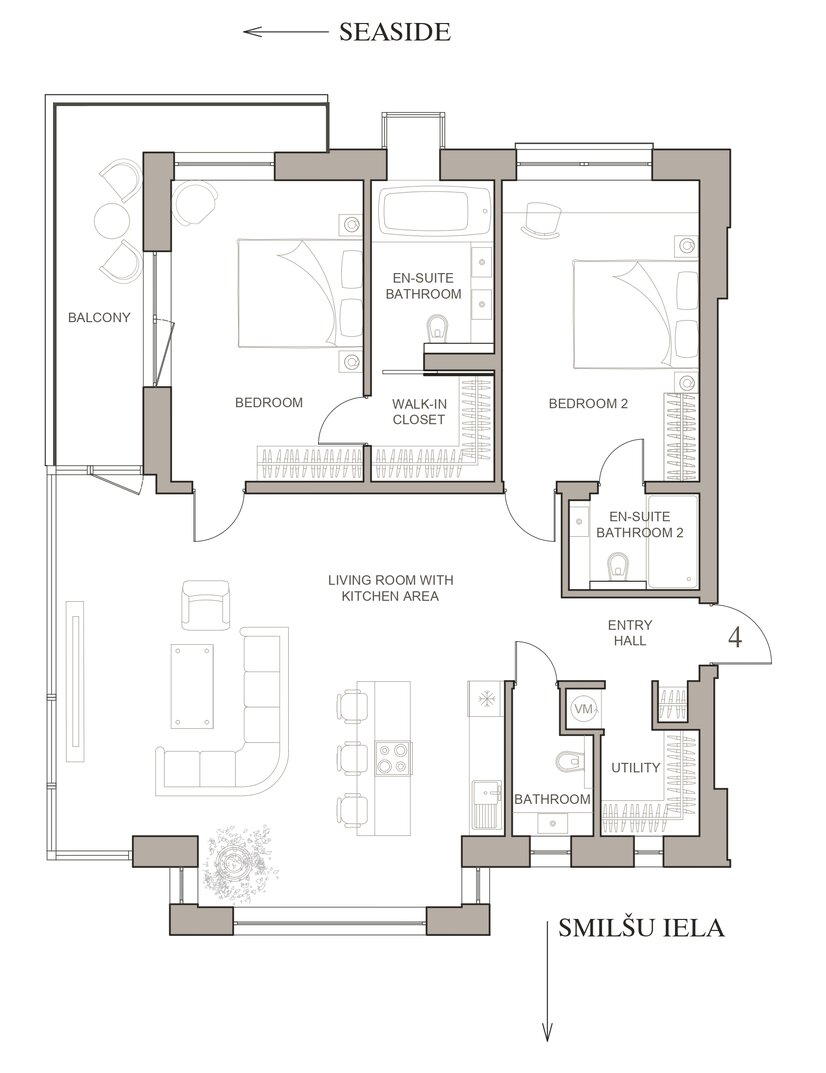
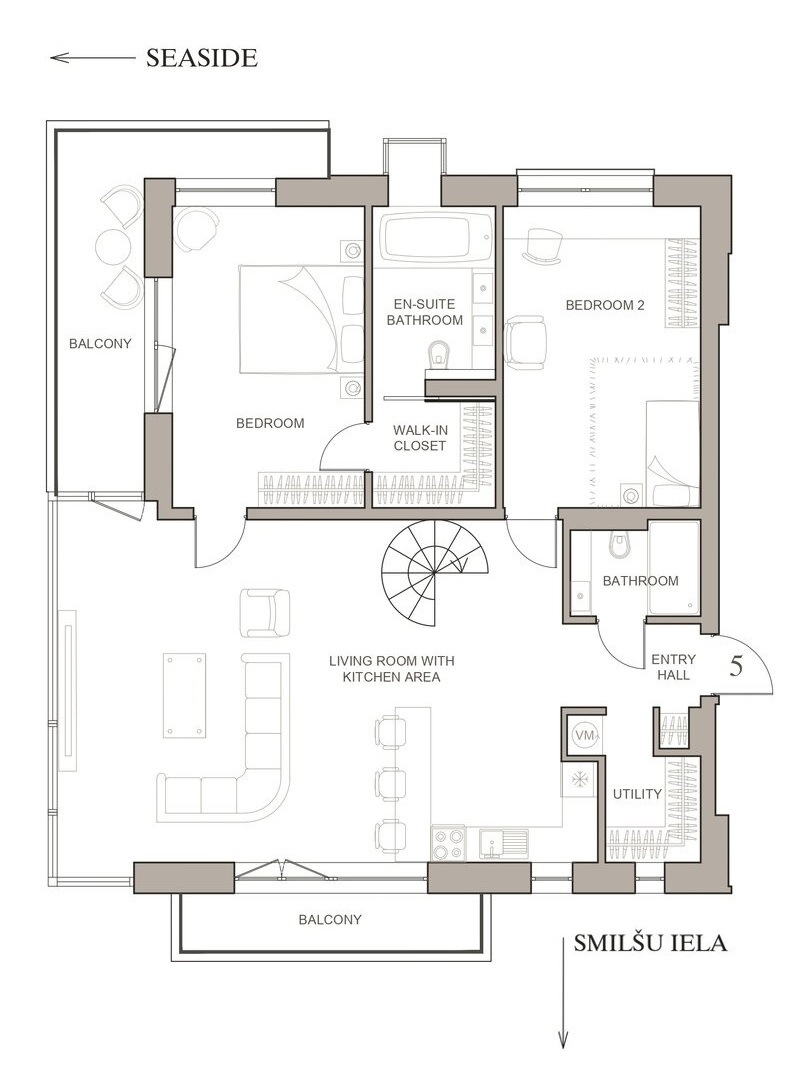
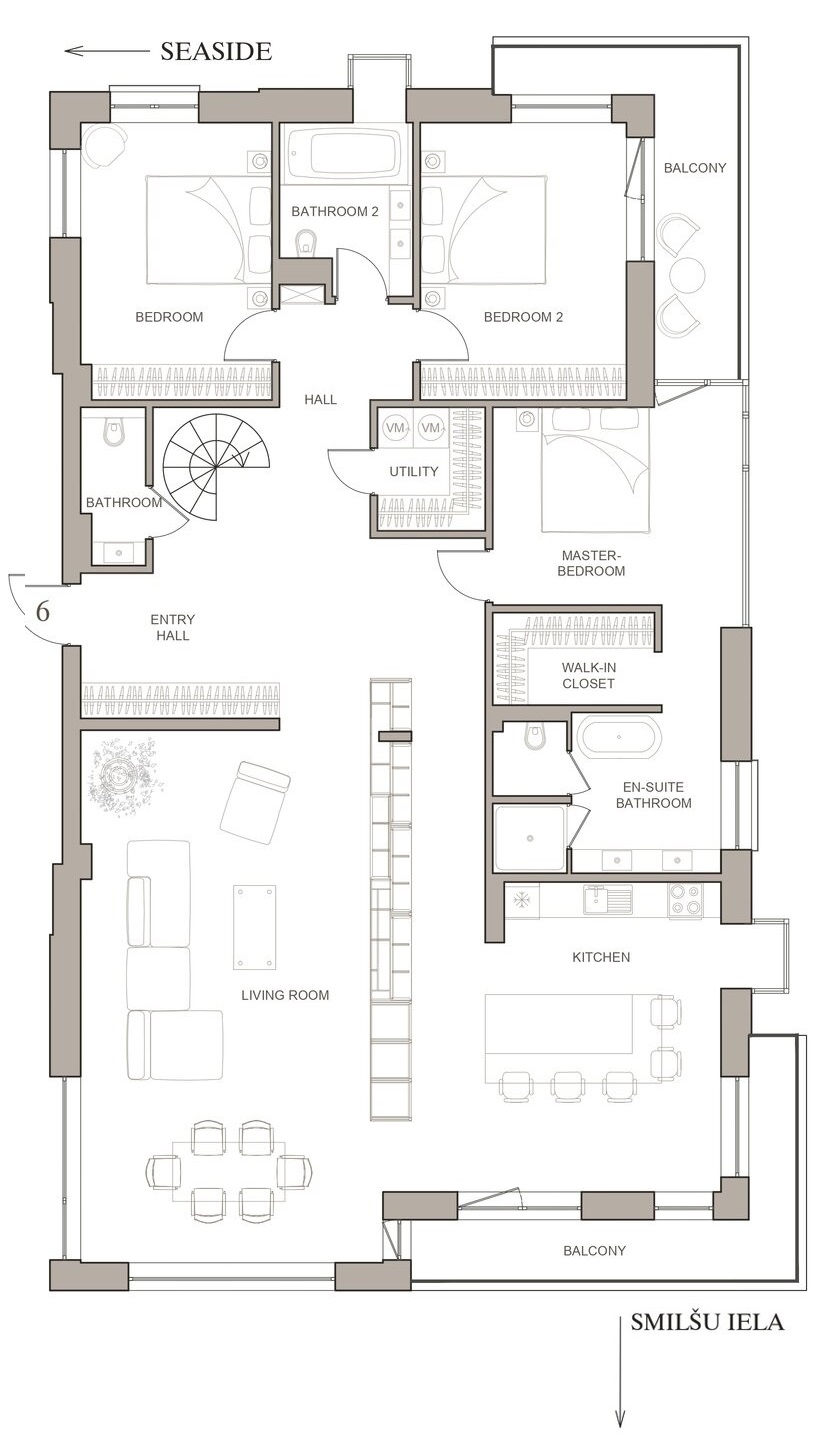
Flexible layouts allow for the creation of the optimal spatial solution.
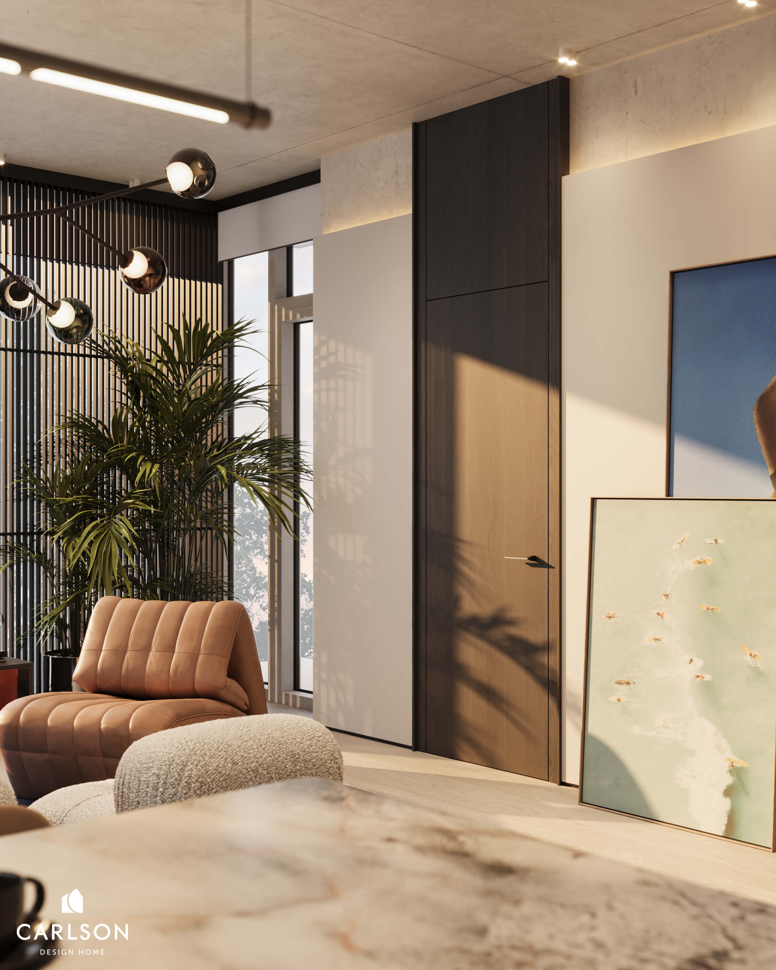
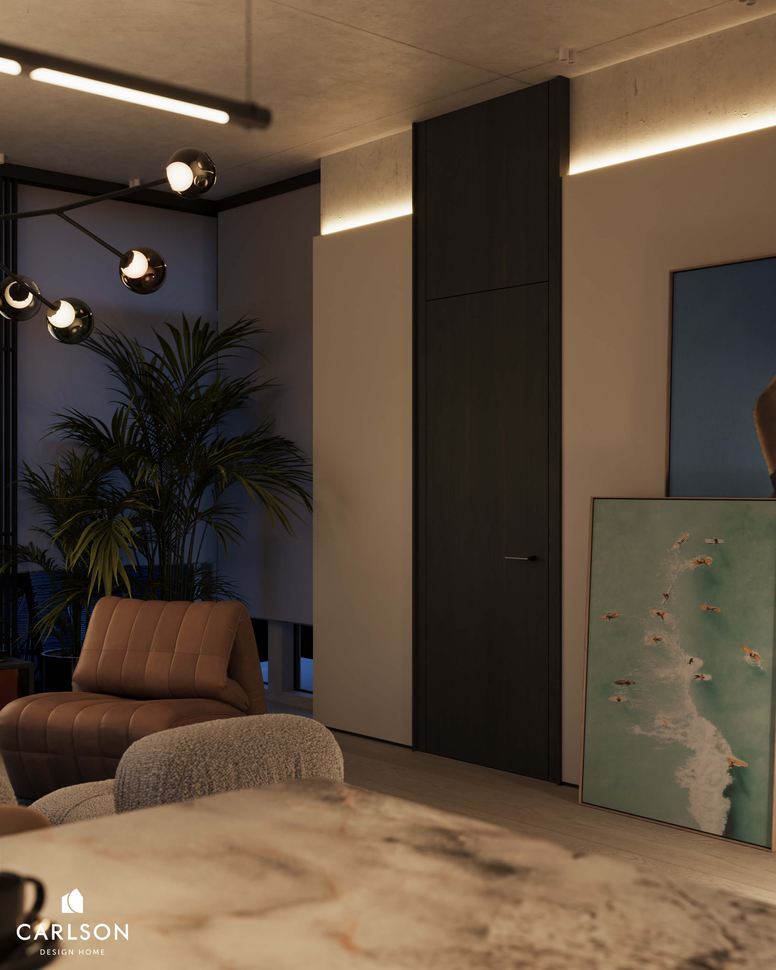
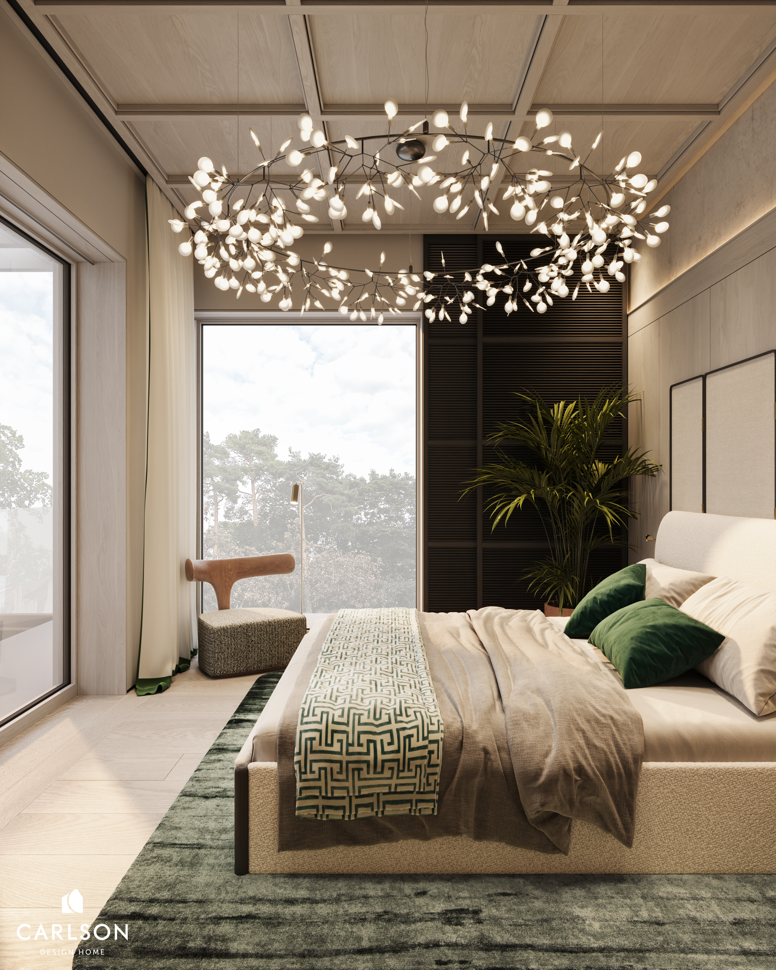
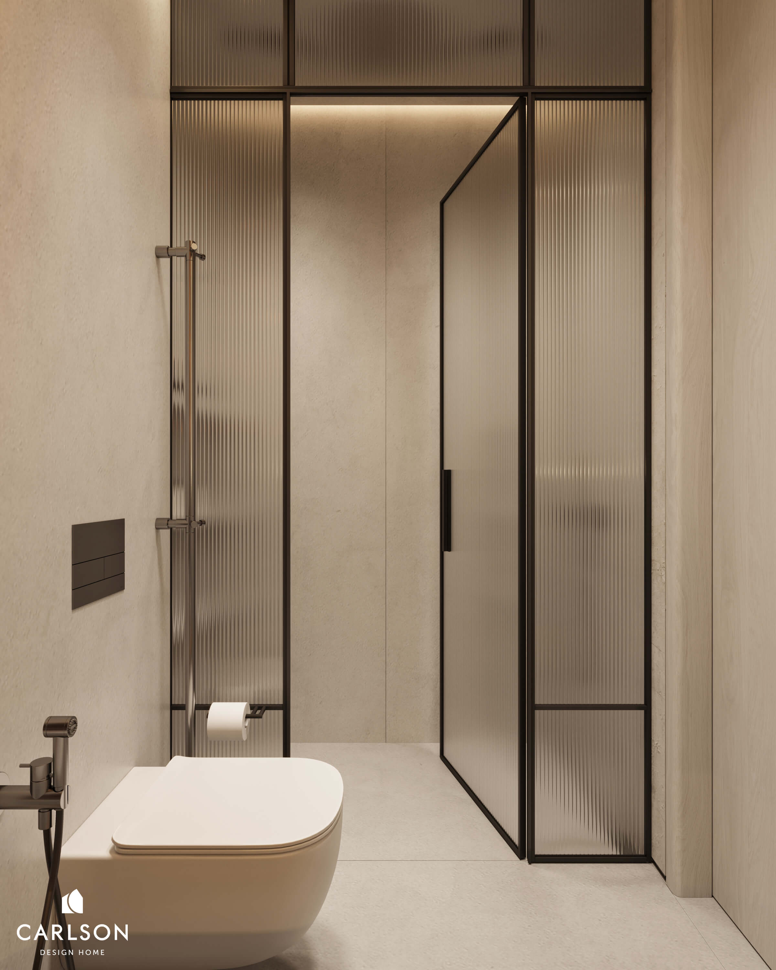
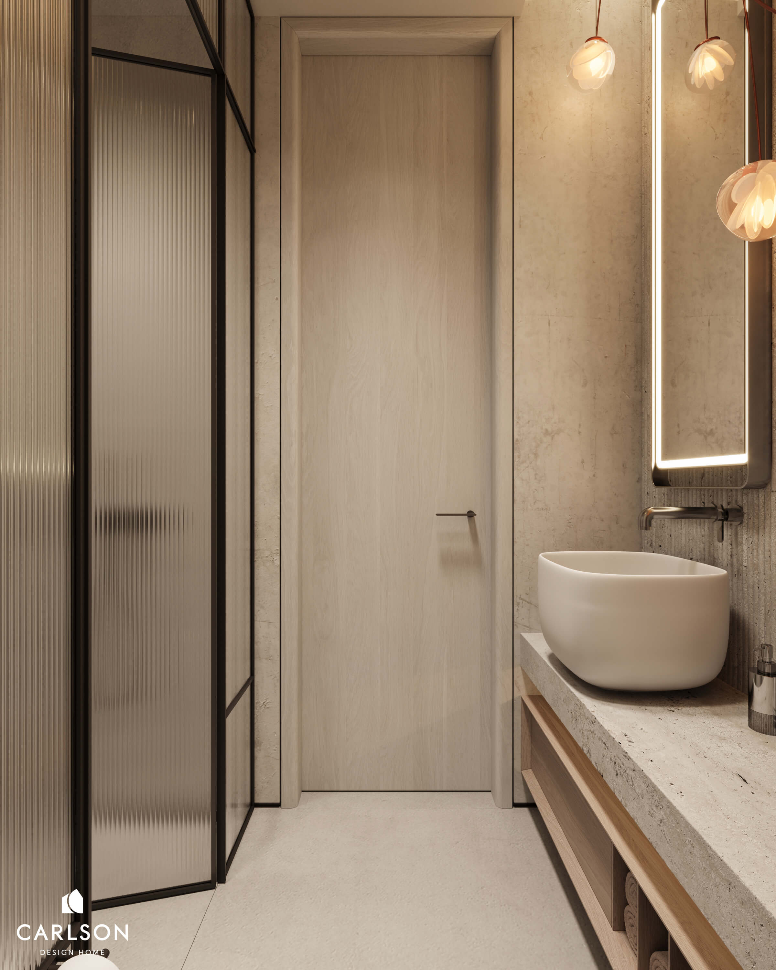
Panoramic windows, high ceilings, and tall entrance doors.
GALLERY
APARTMENT
.jpg)
.jpg)
.jpg)
.jpg)
.jpg)
.jpg)
.jpg)
.jpg)
.jpg)
.jpg)
.jpg)
.jpg)
.jpg)
INNOVATIVE ENGINEERING SOLUTIONS
At NINE PINES, elegance is seamlessly combined with advanced technologies, where every detail is designed to meet the highest standards of quality and comfort.
ADVANCED HEAT RECOVERY AND CLIMATE CONTROL SYSTEMS
ENERGY-EFFICIENT HEATING SYSTEM
INDIVIDUAL TEMPERATURE CONTROL IN EACH ROOM
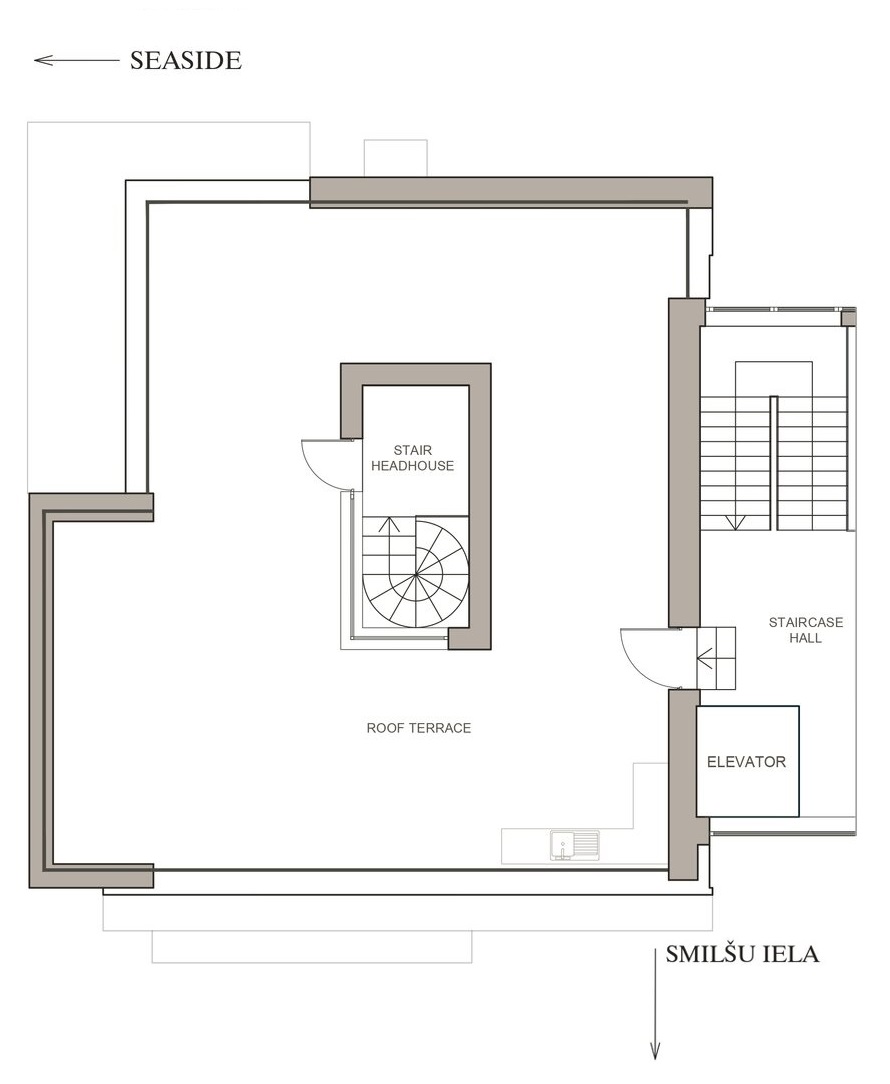
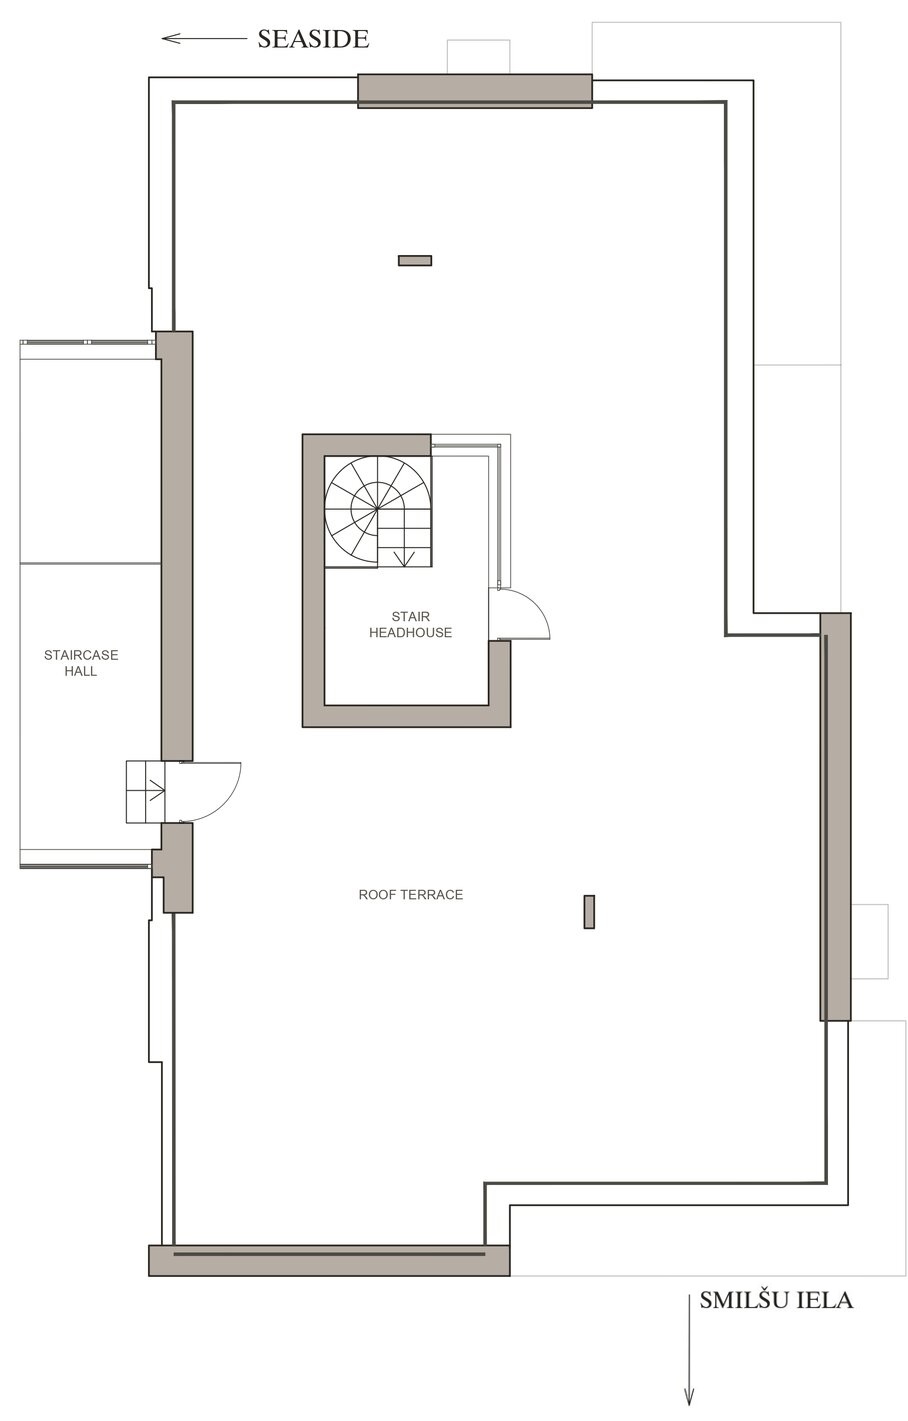
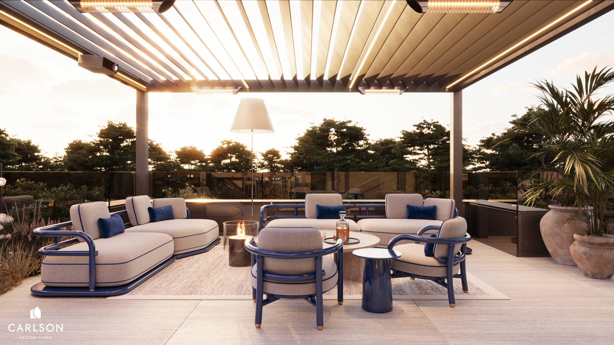
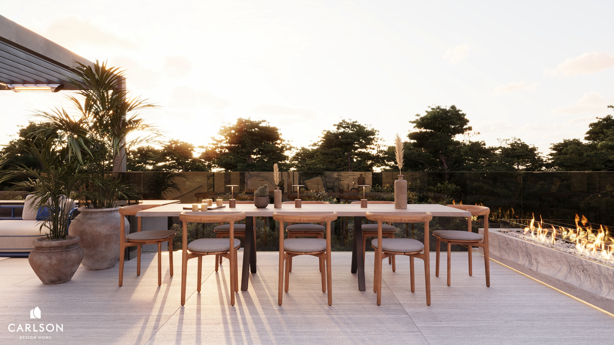
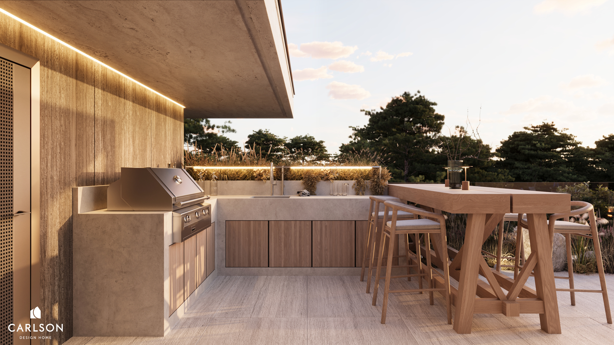
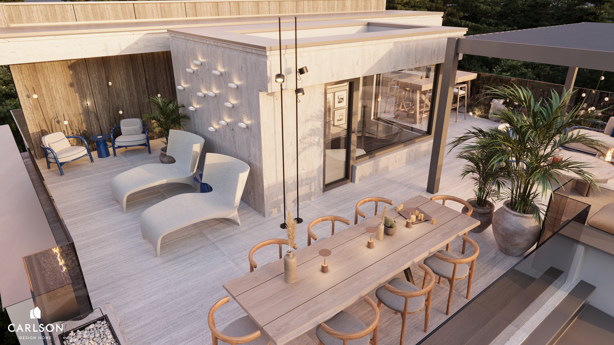
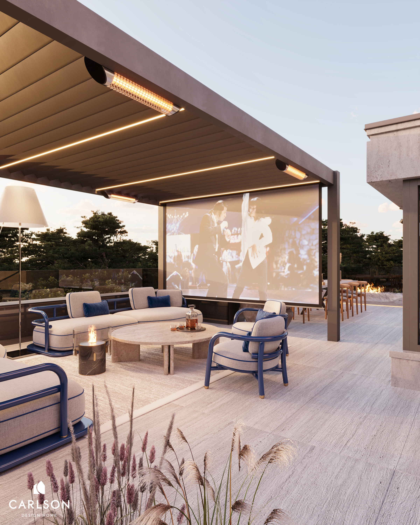
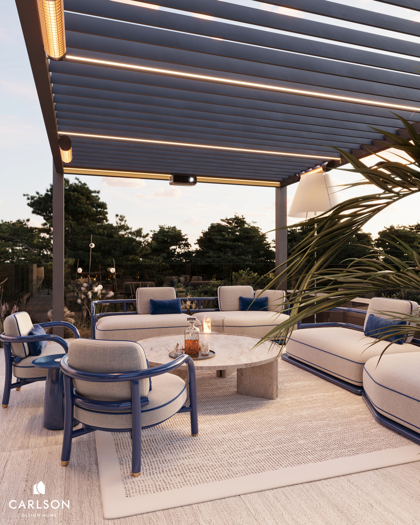
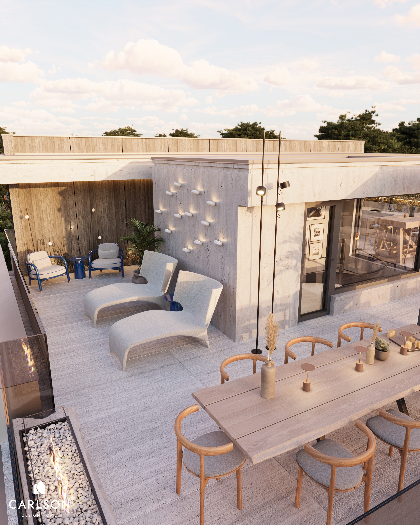
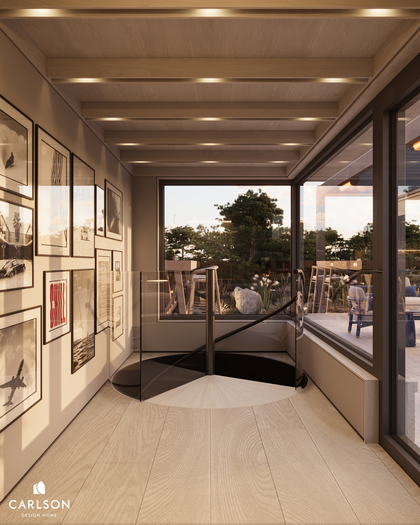
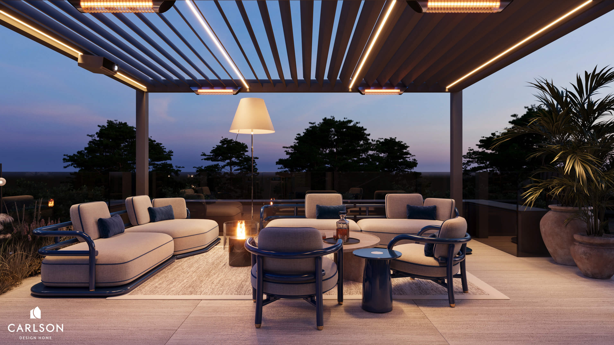
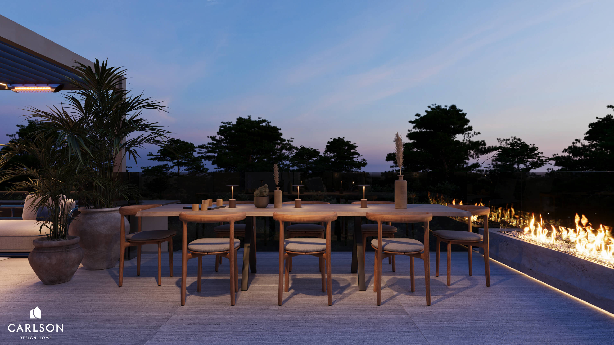
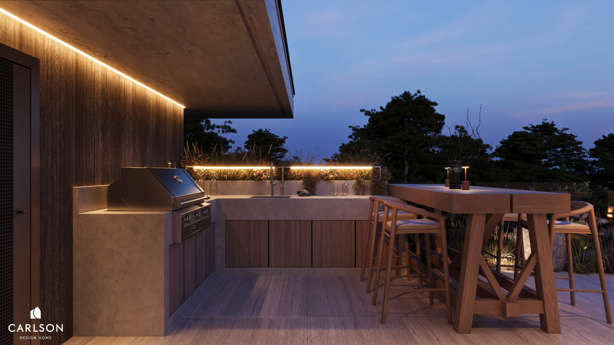
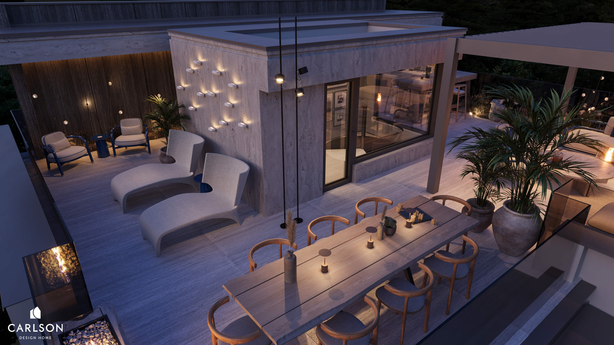
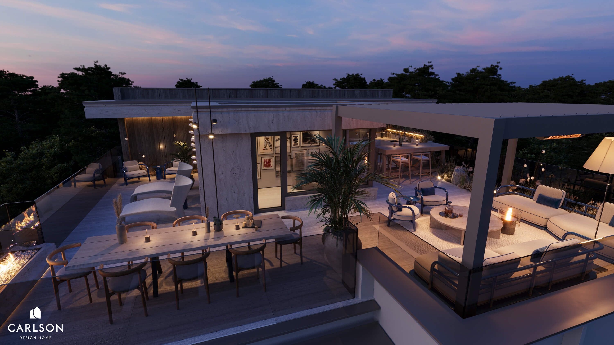
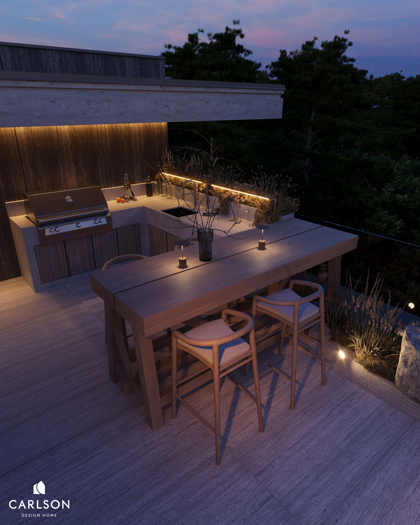
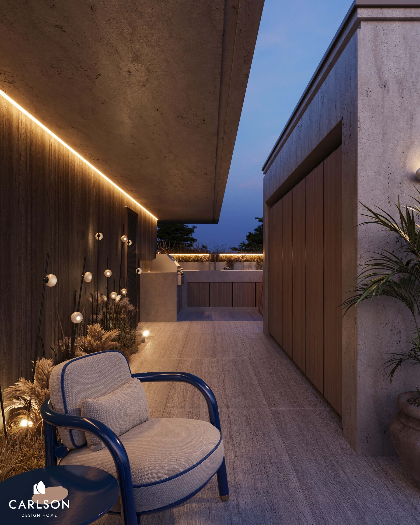
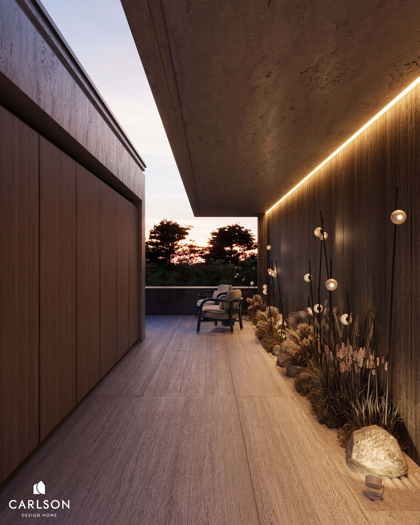
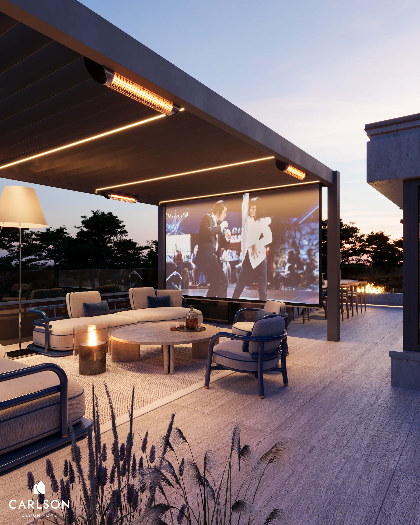
LIFT ACCESS FROM PARKING TO THE ROOFTOP TERRACE
HEATED PARKING WITH A WARMED DRIVEWAY
ROBUST WATERPROOFING SYSTEM
GALLERY
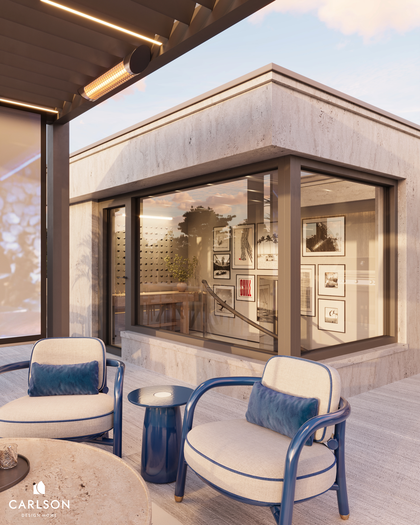
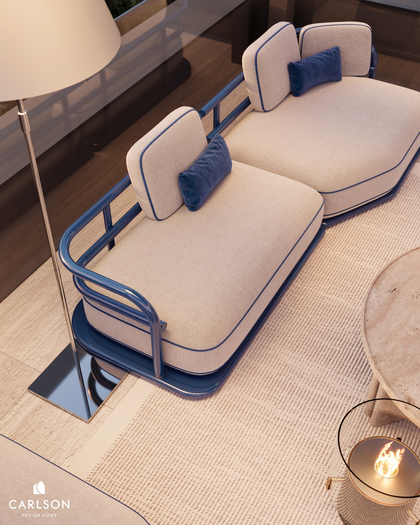
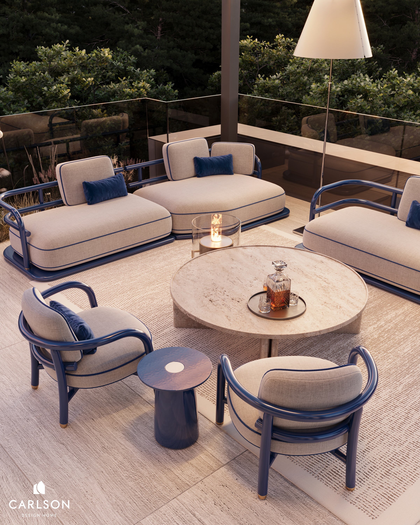
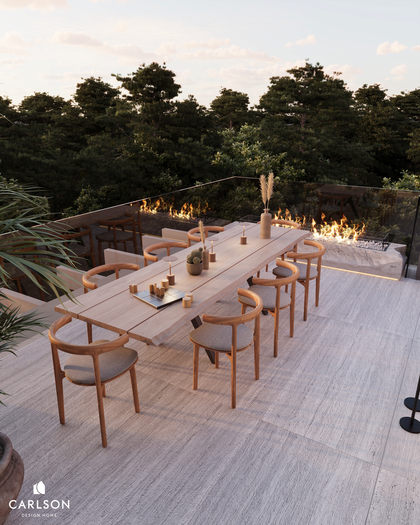
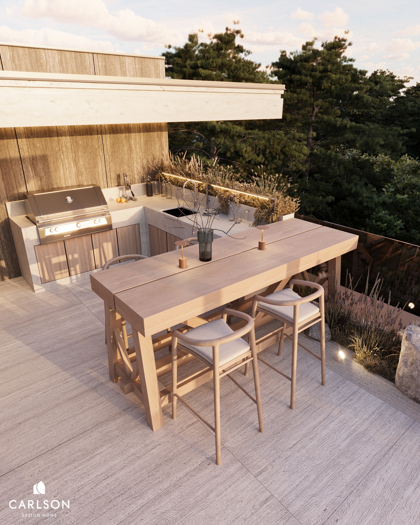
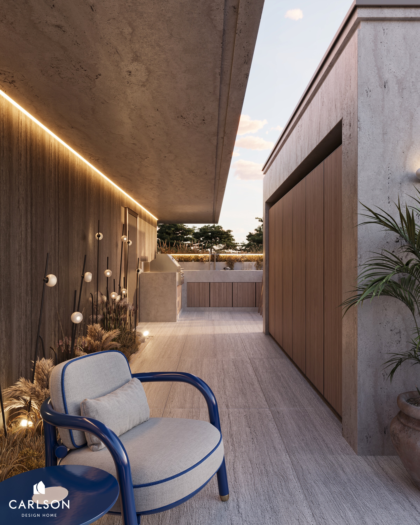
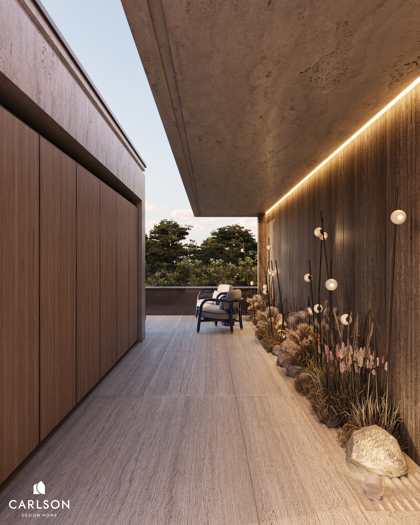
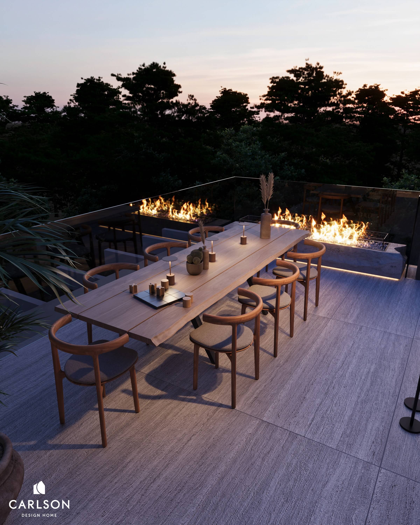
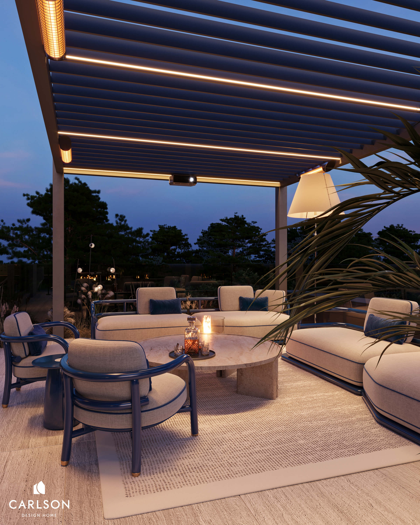
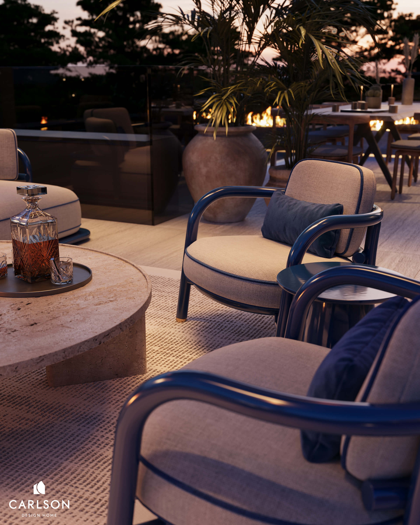
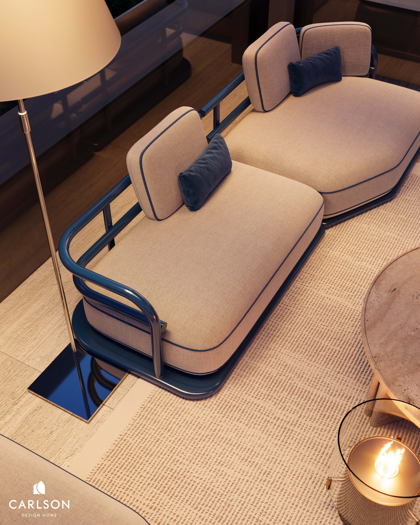
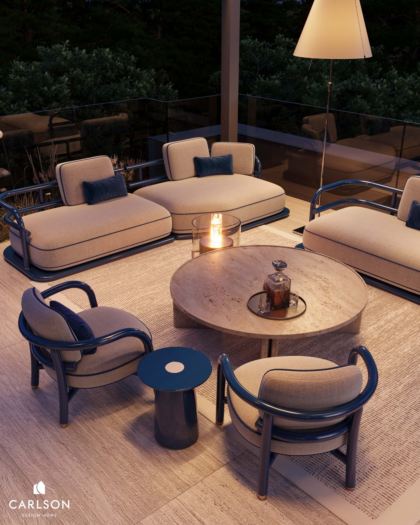
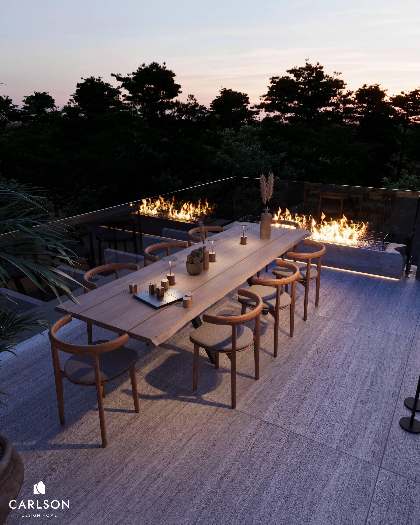
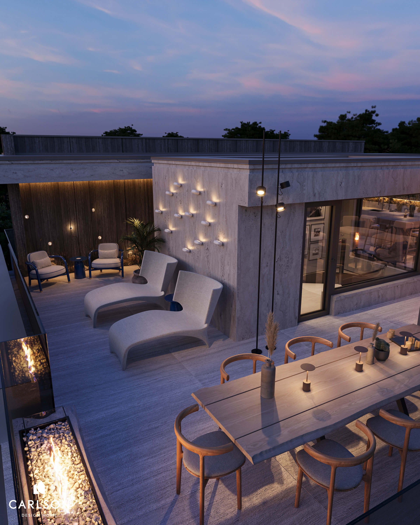
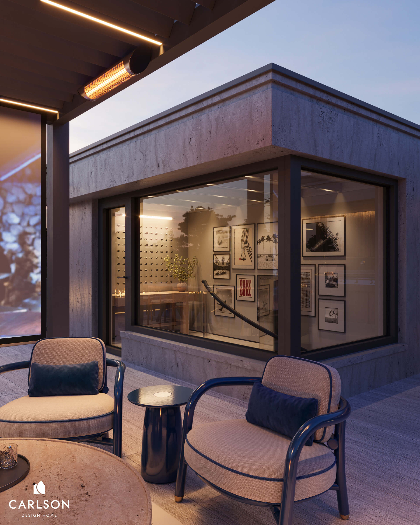
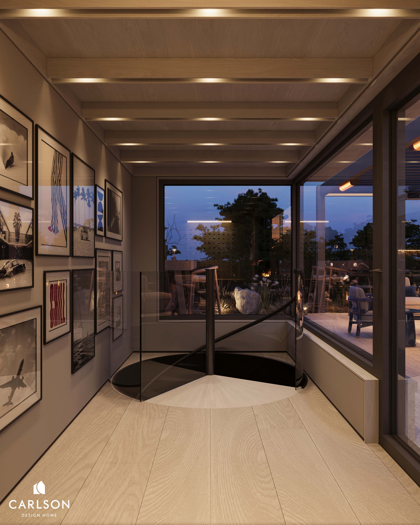
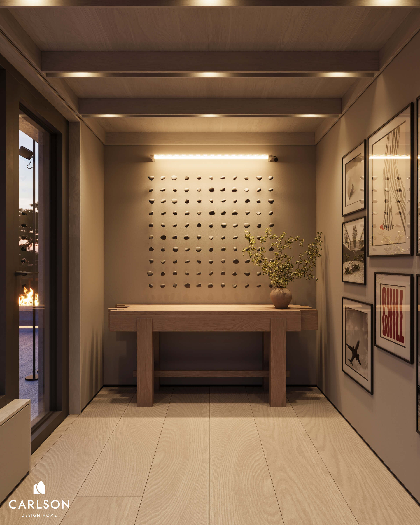
PENTHOUSE
.jpg)
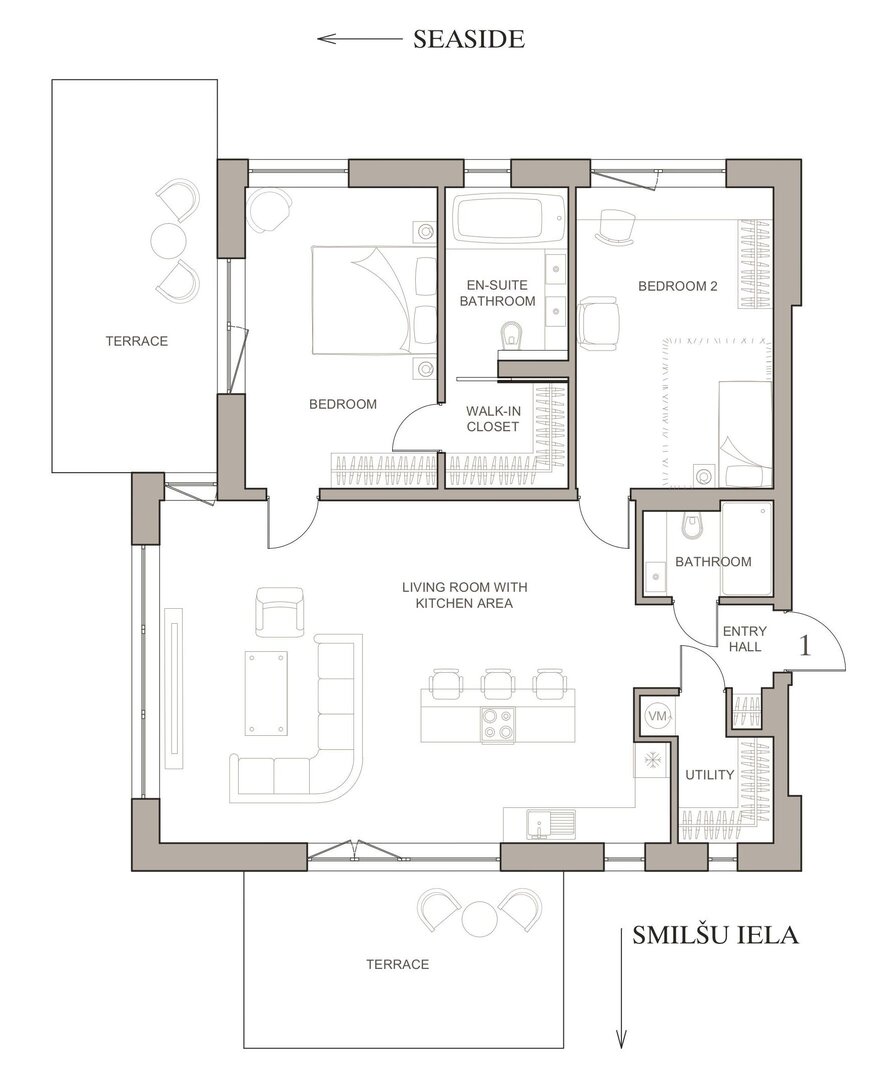
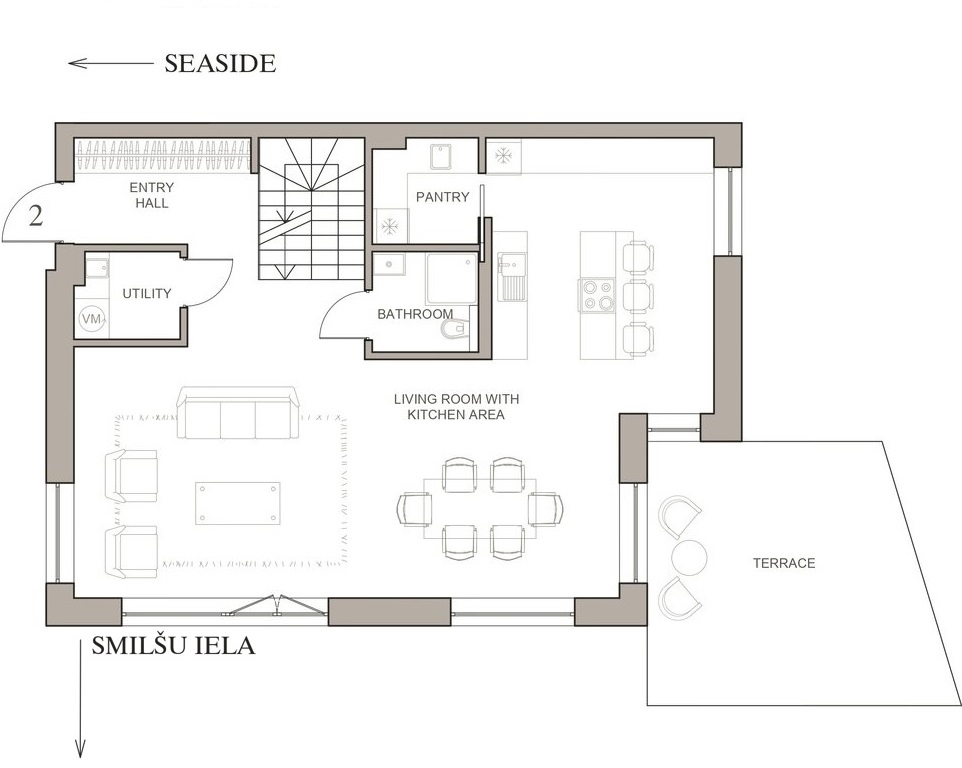
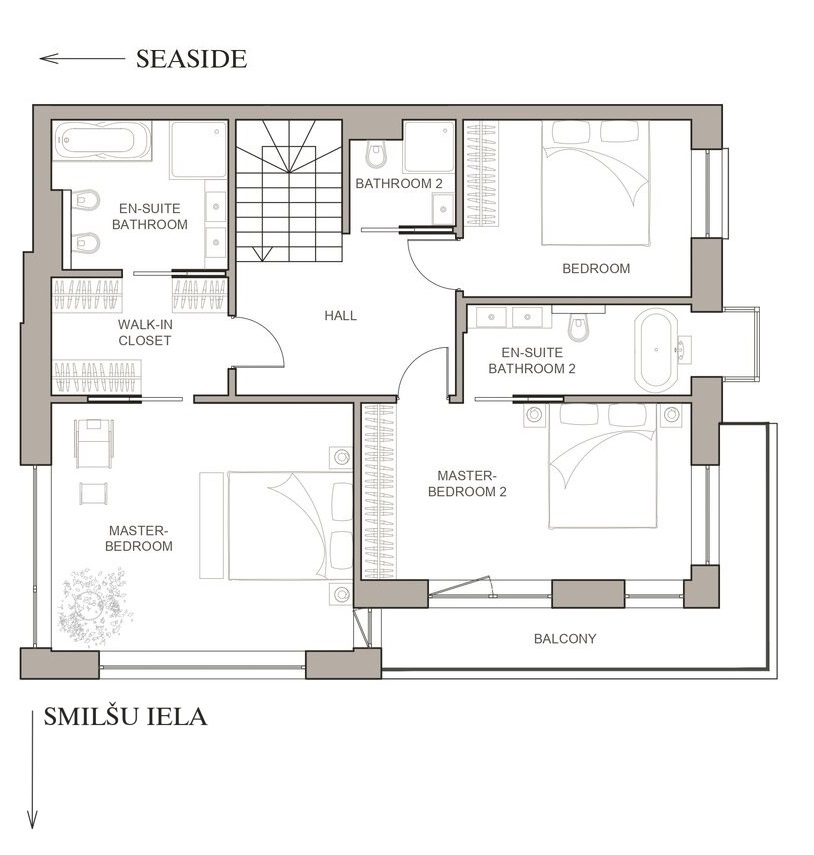
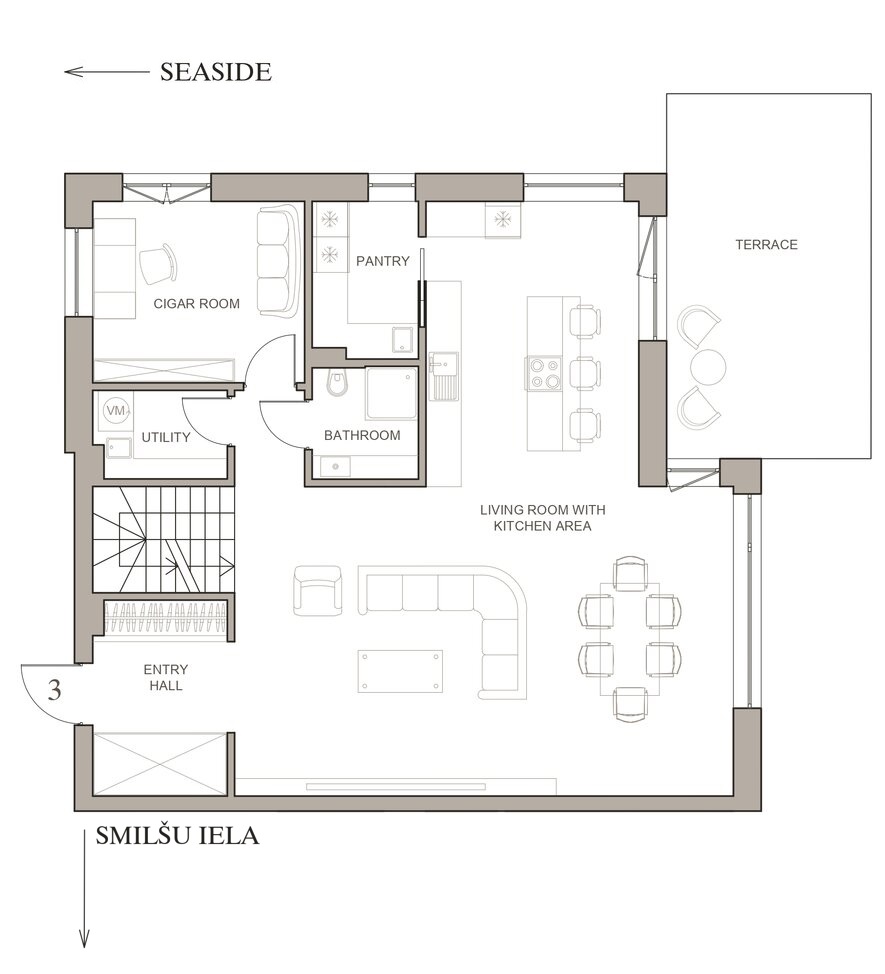
Apartment
Plans